ಅವರುಬಯಸಿದ್ದು
What they wanted
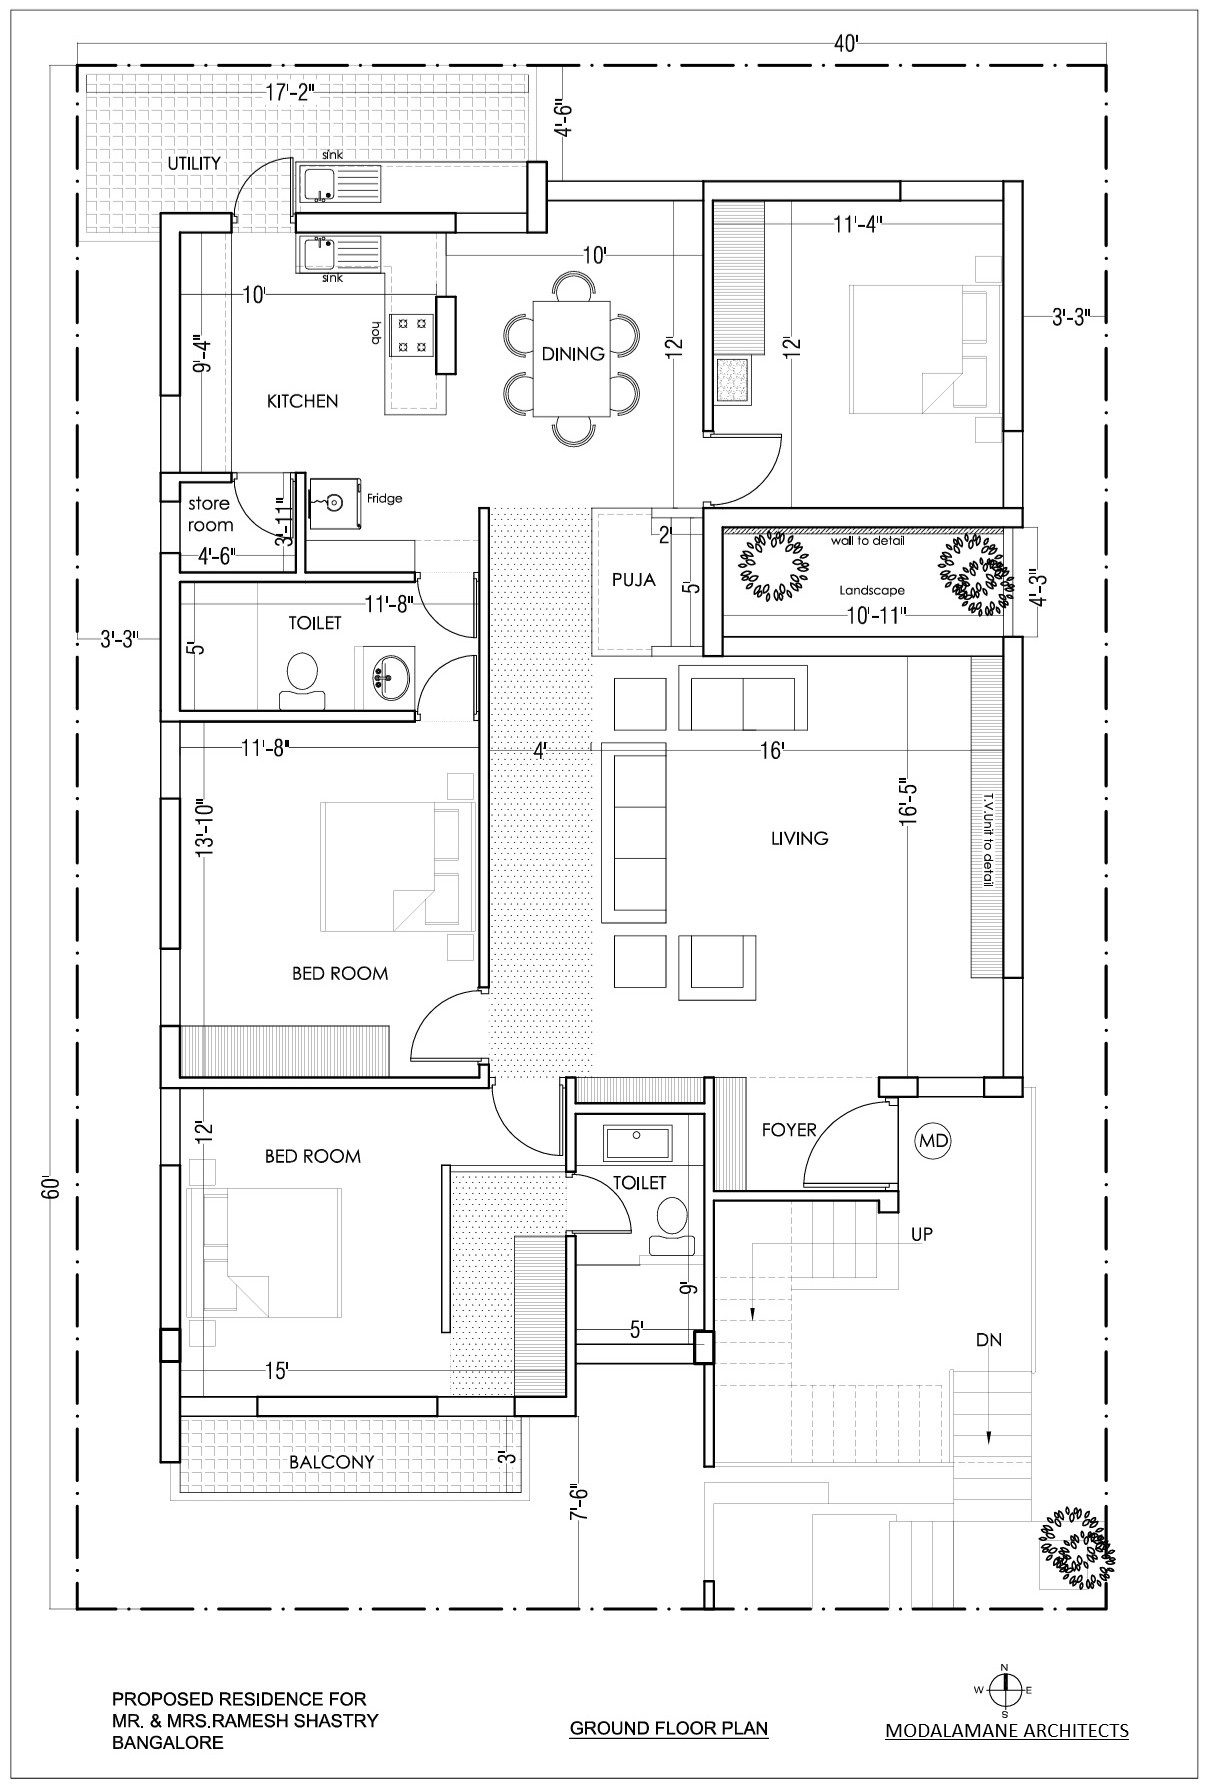
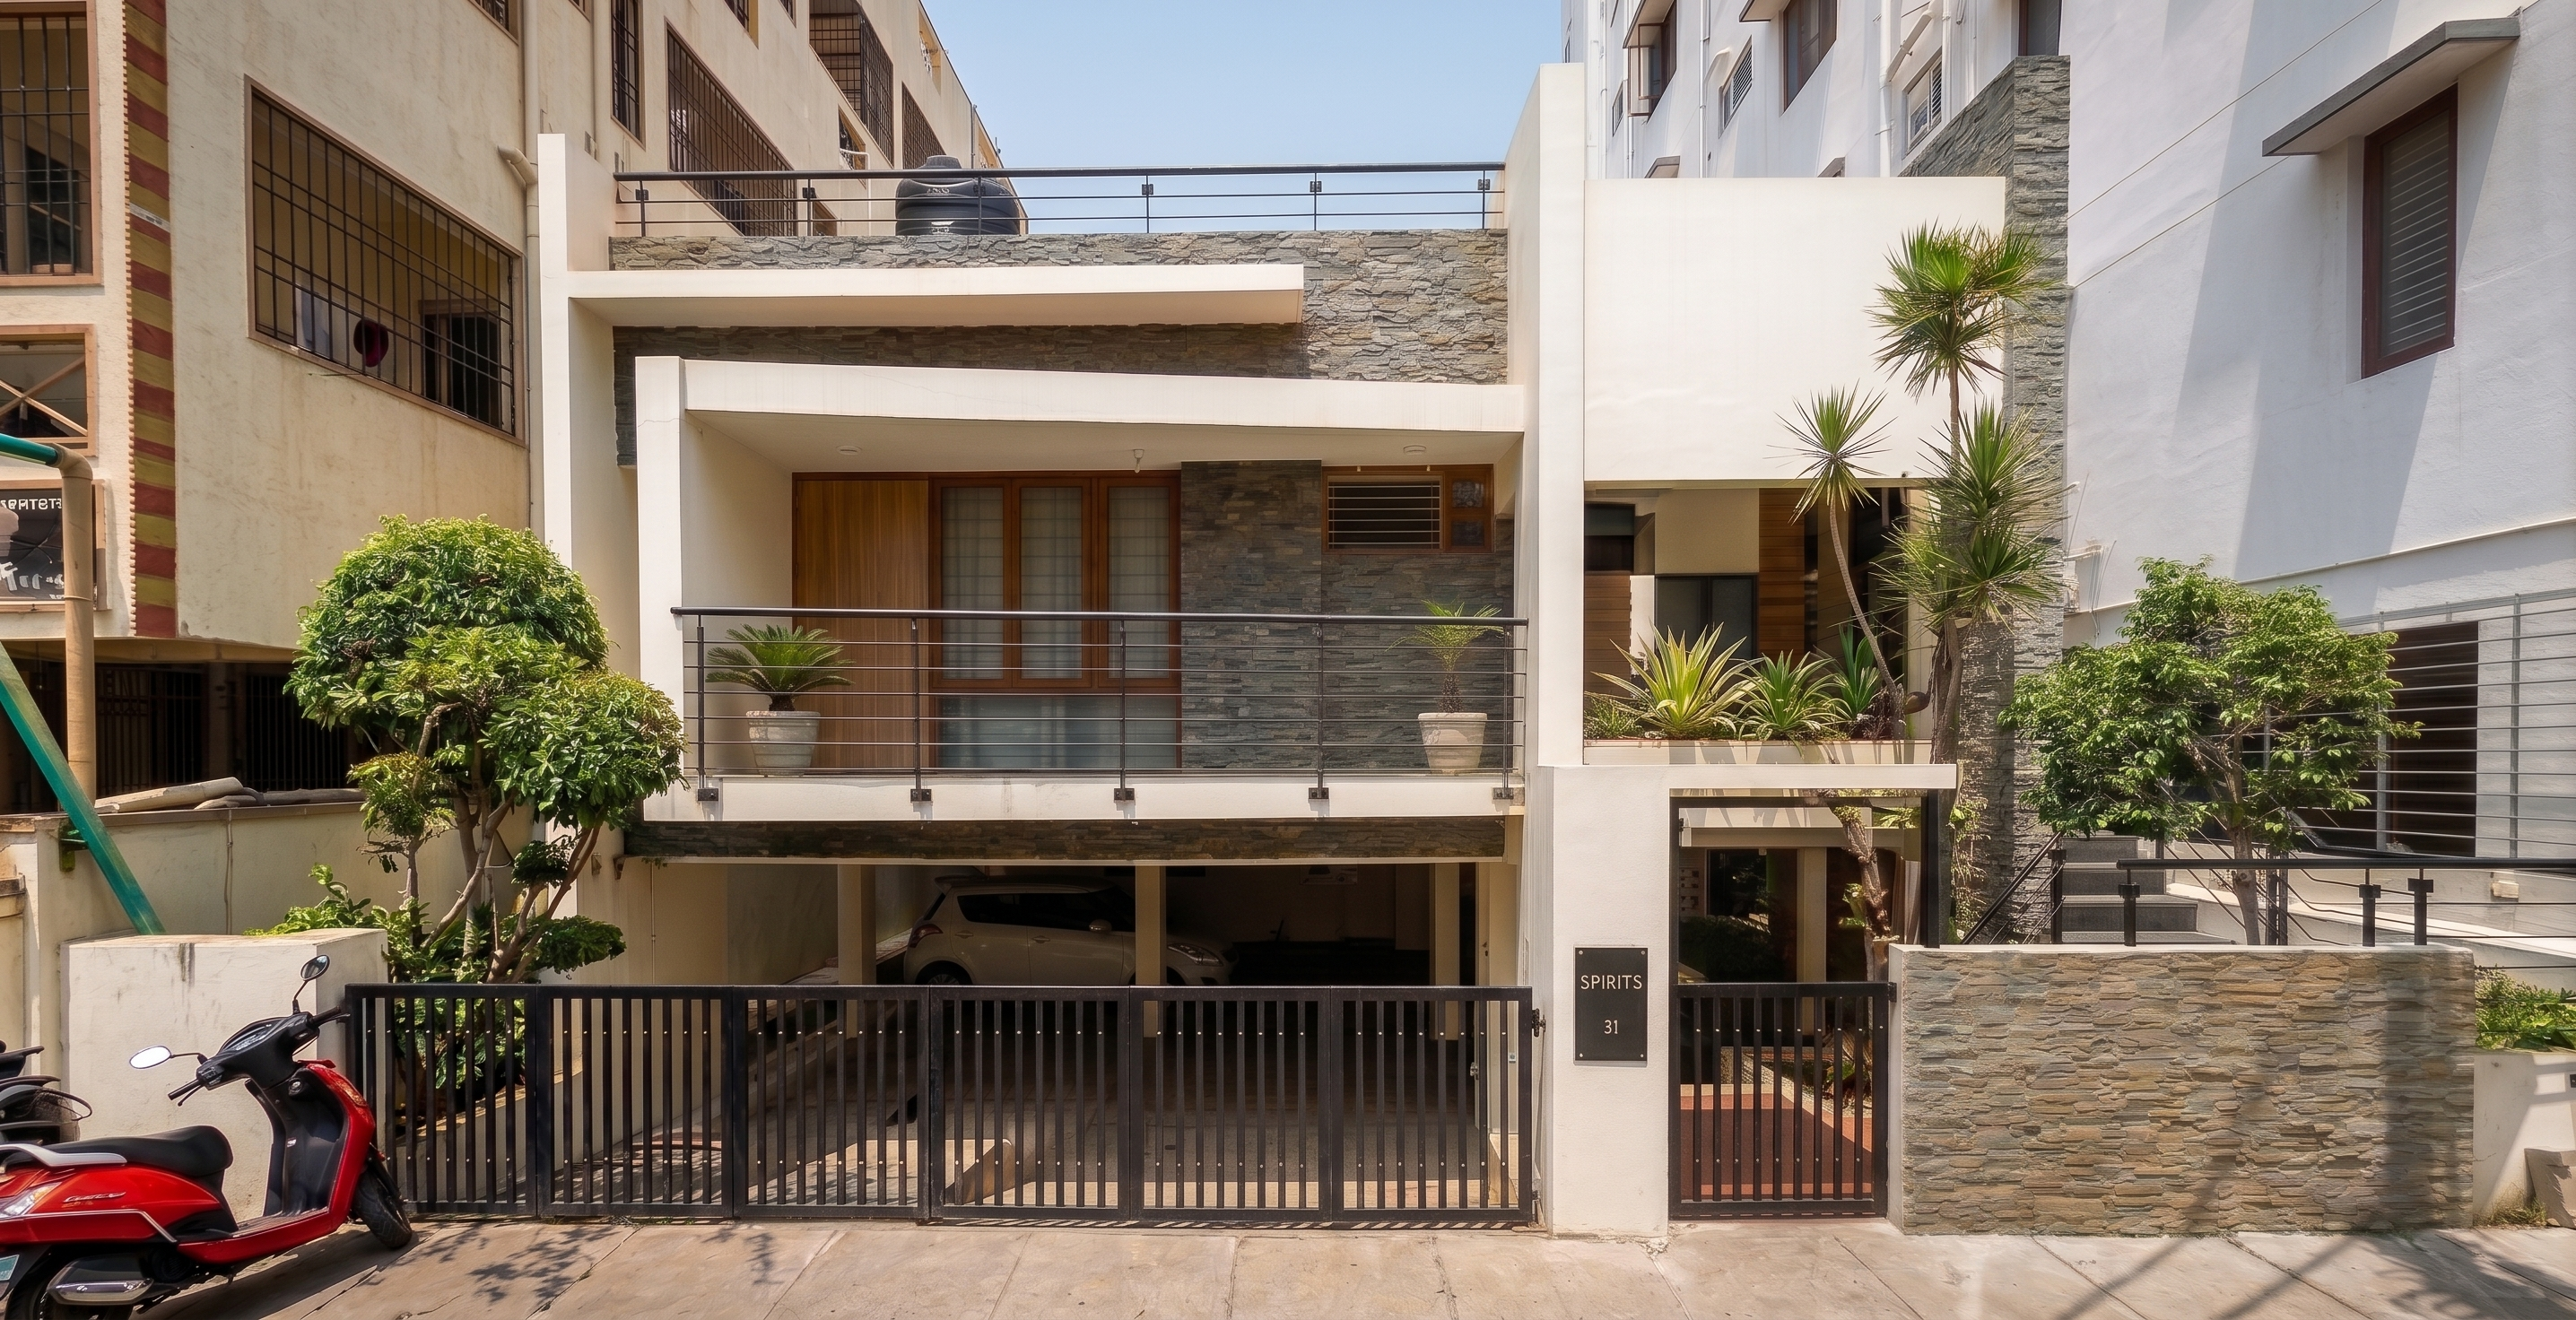
Mr. Ramesh and his wife came to us with a plot forty by sixty feet, facing south, and a brief that was refreshingly exact. An entrance from the east. A home that sat right by vastu. Just one home in the whole building, three bedrooms with two bathrooms, and nothing below it except a stilt for parking and a small store room. What they cared about most, though, wasn’t a room or a view. It was the climb. They didn’t want to feel like they were scaling ten feet of stairs every time they came home.
ಸವಾಲು
The challenge
A stilt floor exists to hold cars, and the home above it exists to hold a life, and the two pull against each other the moment height enters the conversation. Give the parking enough clearance to feel proper, and the stairs above it stretch long. Shorten the stairs, and the parking below turns cramped. The client wanted both solved at once, generous parking and an easy walk up, on a plot where the two levels had nowhere to borrow height from except each other.
ಪರಿಹಾರ
The idea
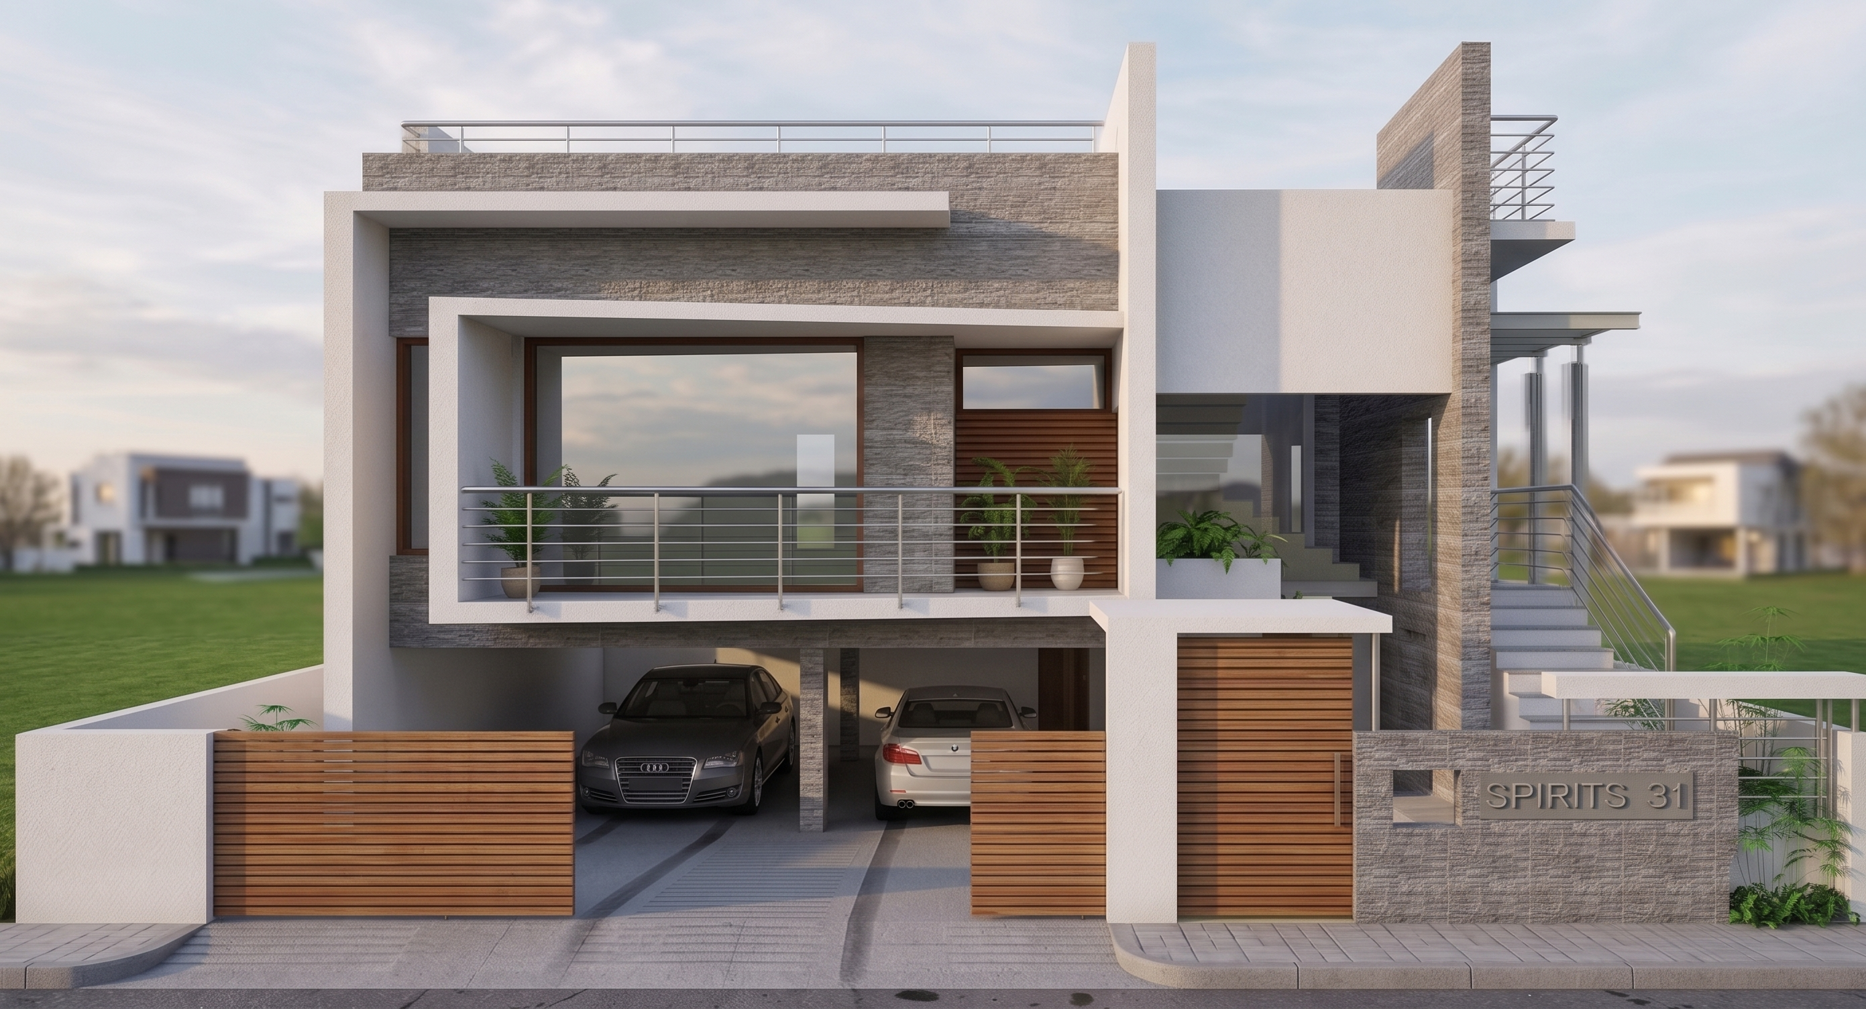
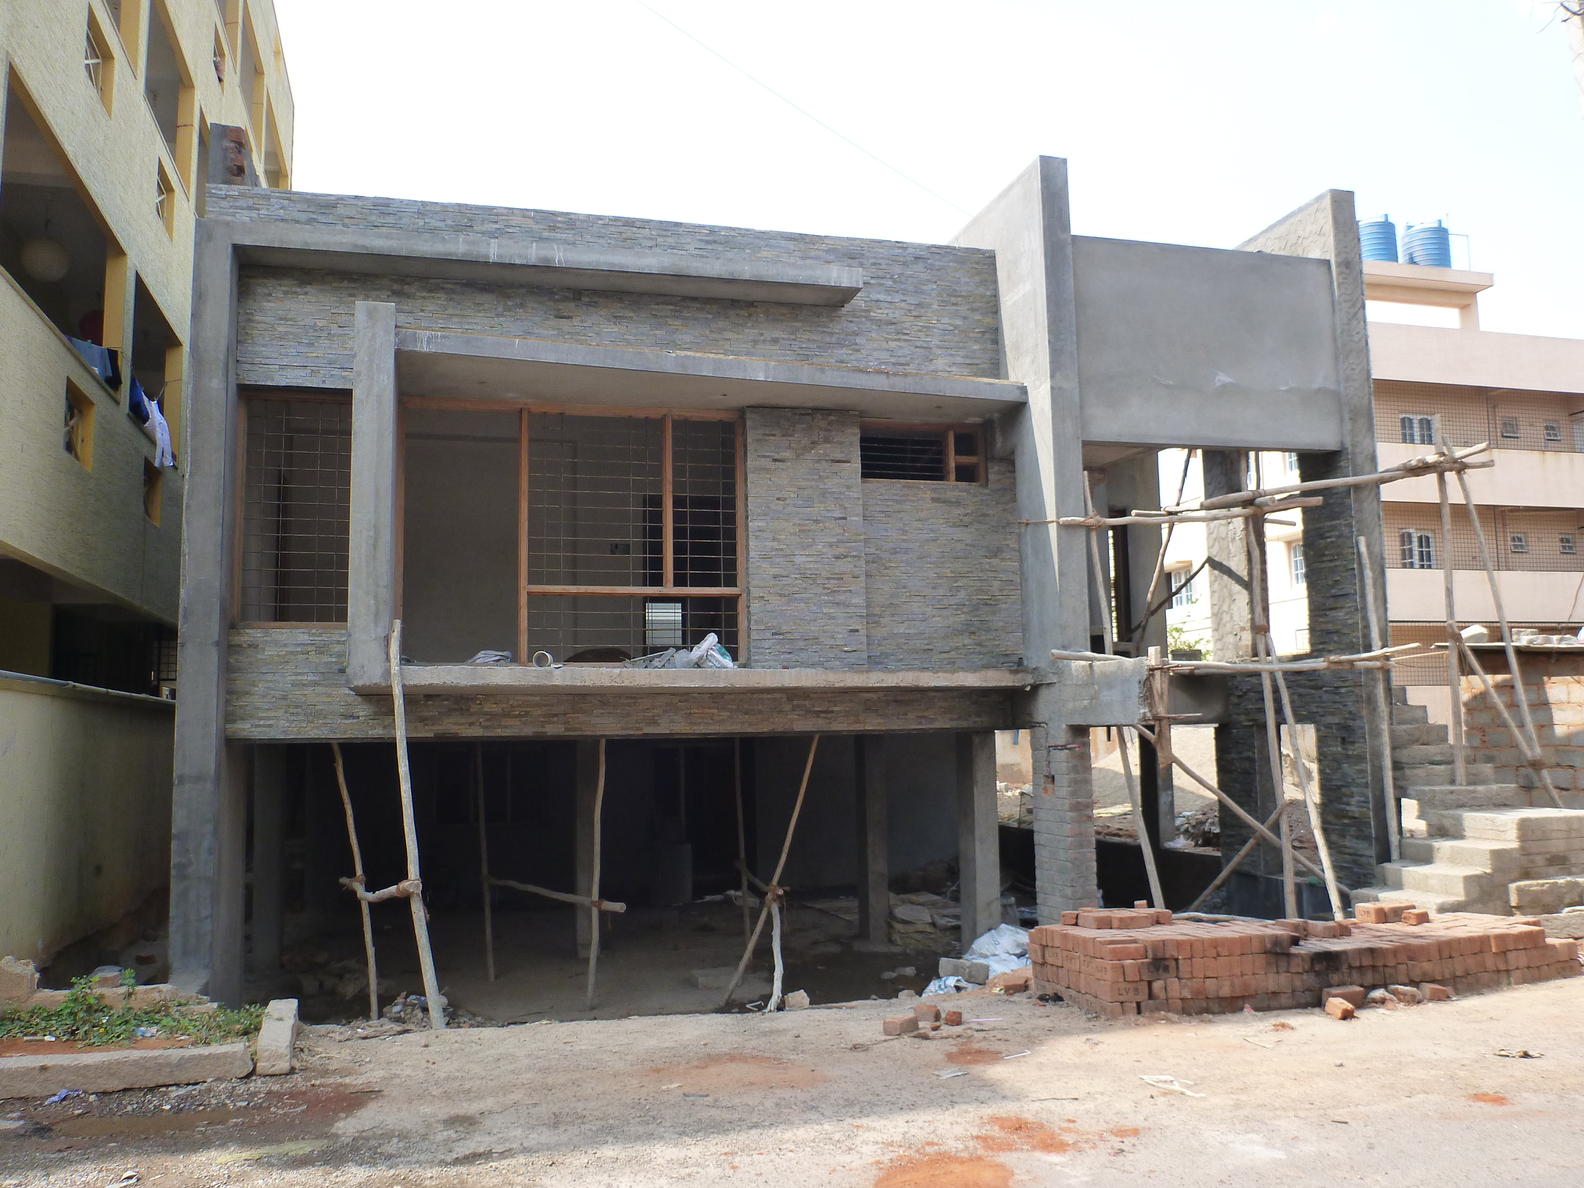
We split the difference with the road itself rather than the building. From road level, we took the stilt floor two and a half feet down and lifted the home six feet up, instead of the usual ten. That gave the parking a full eight feet of clear height, more than enough for any vehicle, while cutting the stair count from the usual twenty steps to thirteen.
“A small shift in levels that changed how the wholehouse felt to arrive at.”
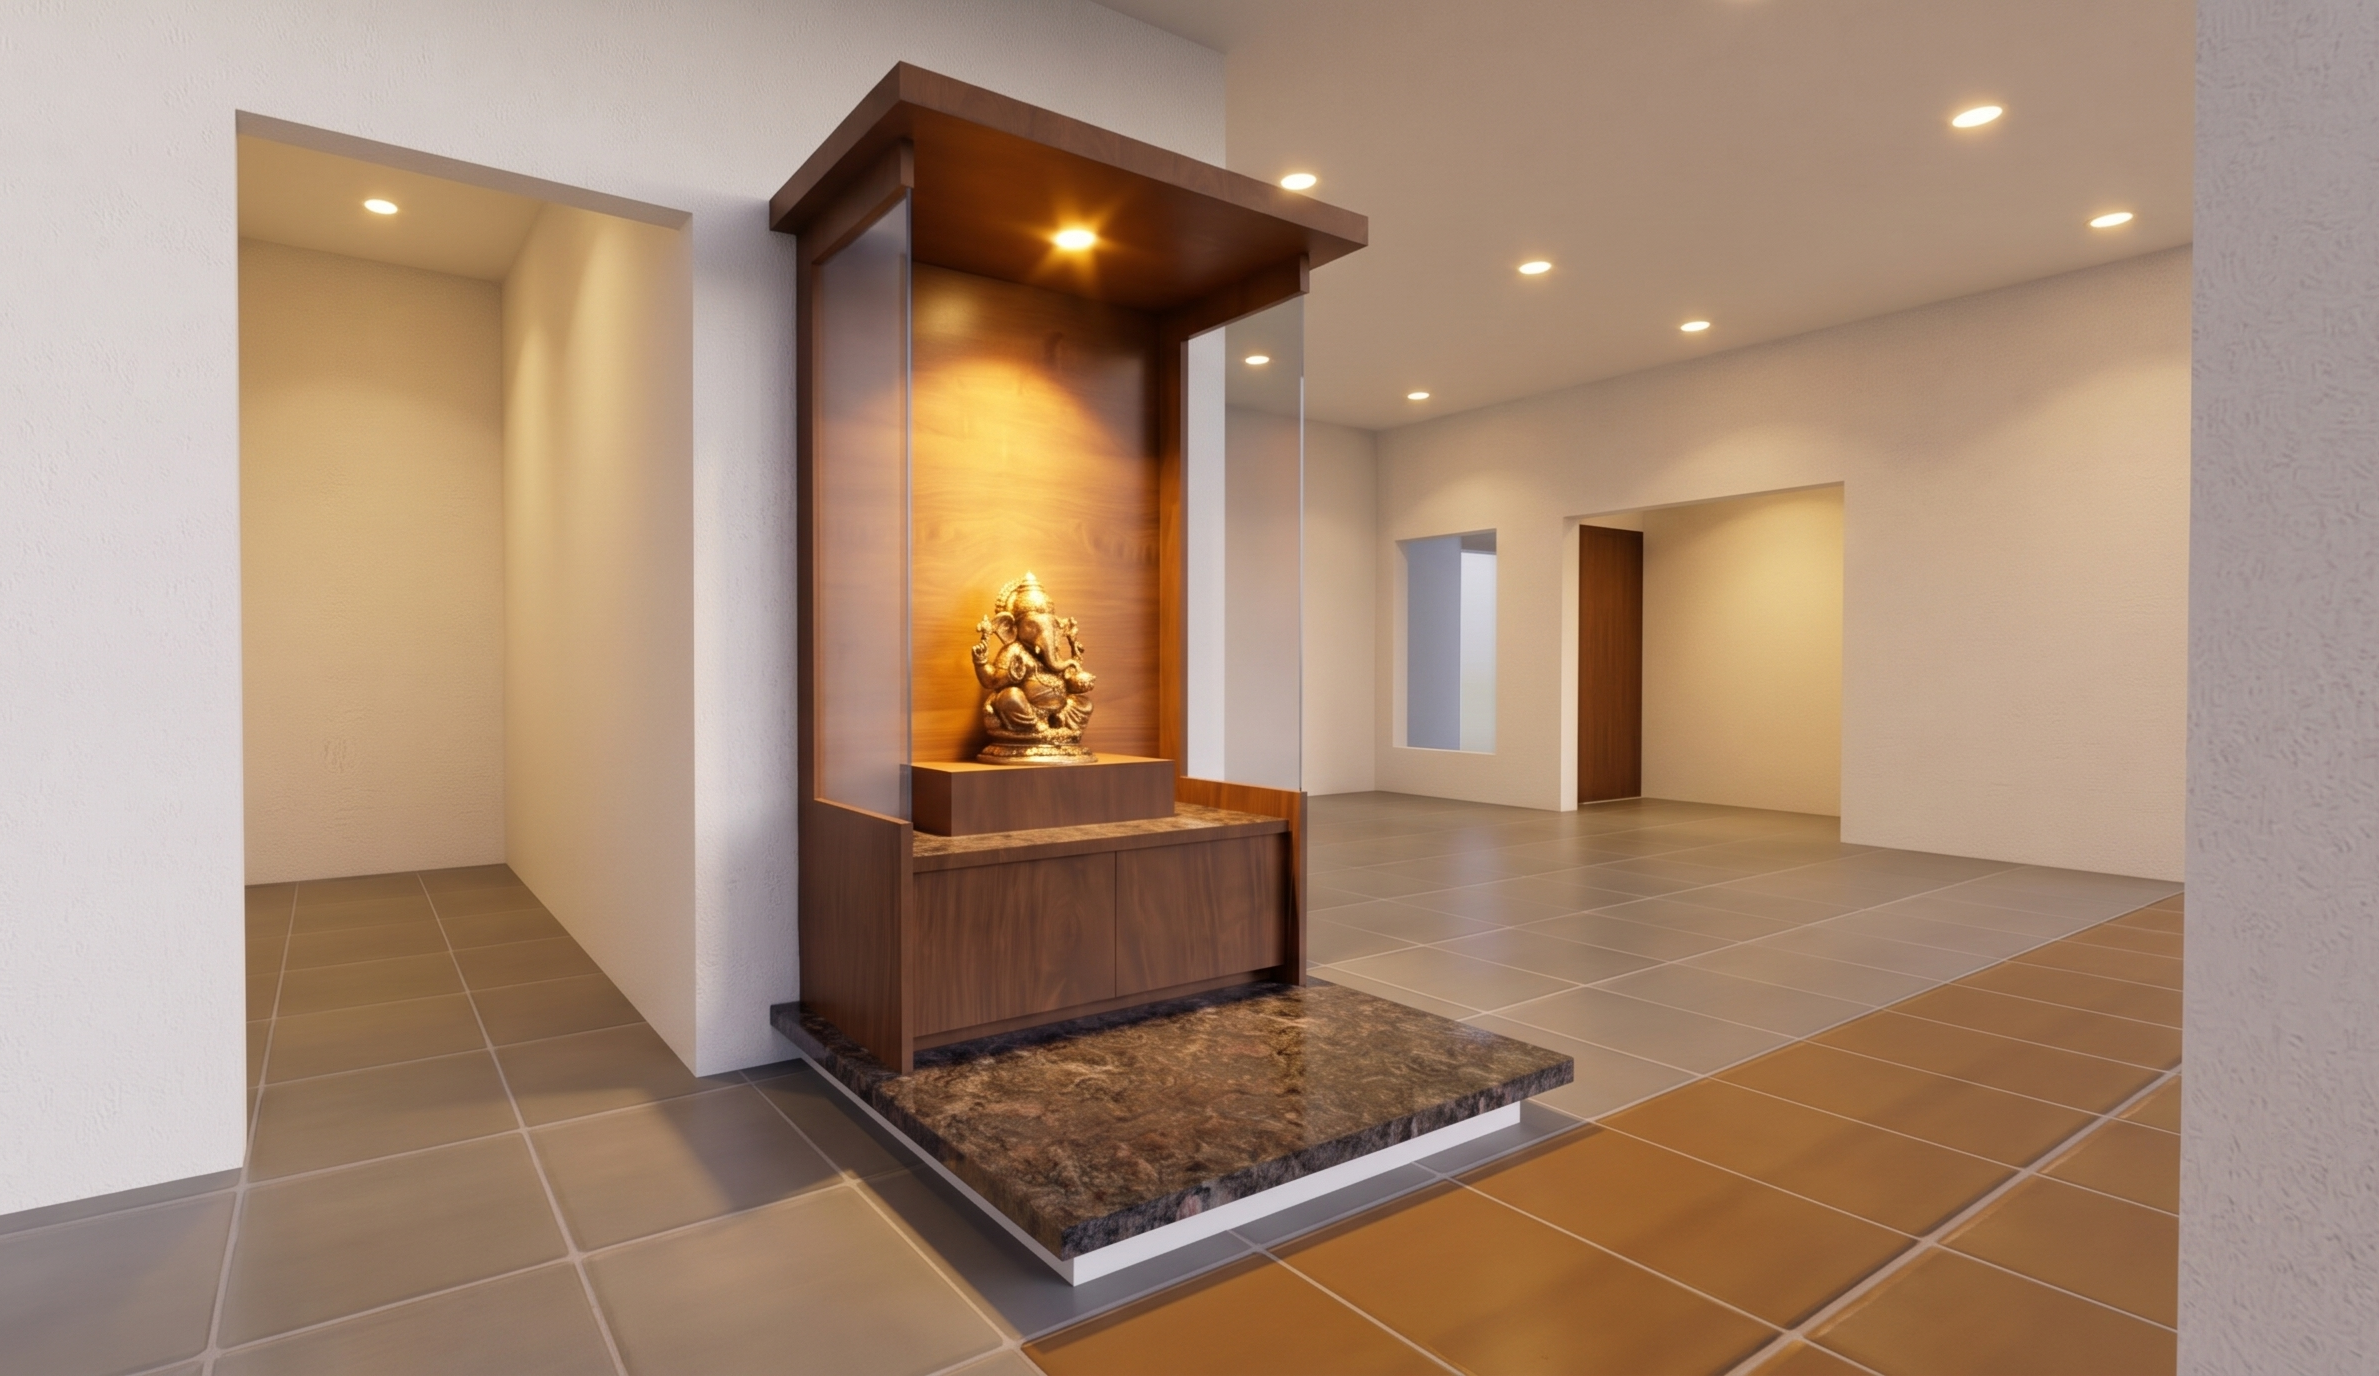
Around the staircase, we gave them the garden space they had asked for, so the walk up is a walk through greenery rather than a bare flight of steps. The east entrance opens through a foyer into the living room, and beside the puja and living space we opened a small courtyard to the sky which acts as a breathing space. It catches the morning and evening sun without ever letting in harsh light, enough for a quiet moment outdoors without leaving the house. Also providing cross ventilation.
“An opening makes the living area feel larger than its walls suggest”
We kept the kitchen, dining, and living spaces free of walls between them, so the whole floor reads as one continuous space, but the angles were planned carefully enough that someone sitting in the living room still cannot see into the kitchen or the dining area. Openness and privacy, sitting in the same plan. The three bedrooms sit around this: one to the southwest, one beside it, and the third in the northeast corner. The master bedroom, facing the road to the south, opens onto its own private balcony.
From the home