ಅವರುಬಯಸಿದ್ದು
What he wanted
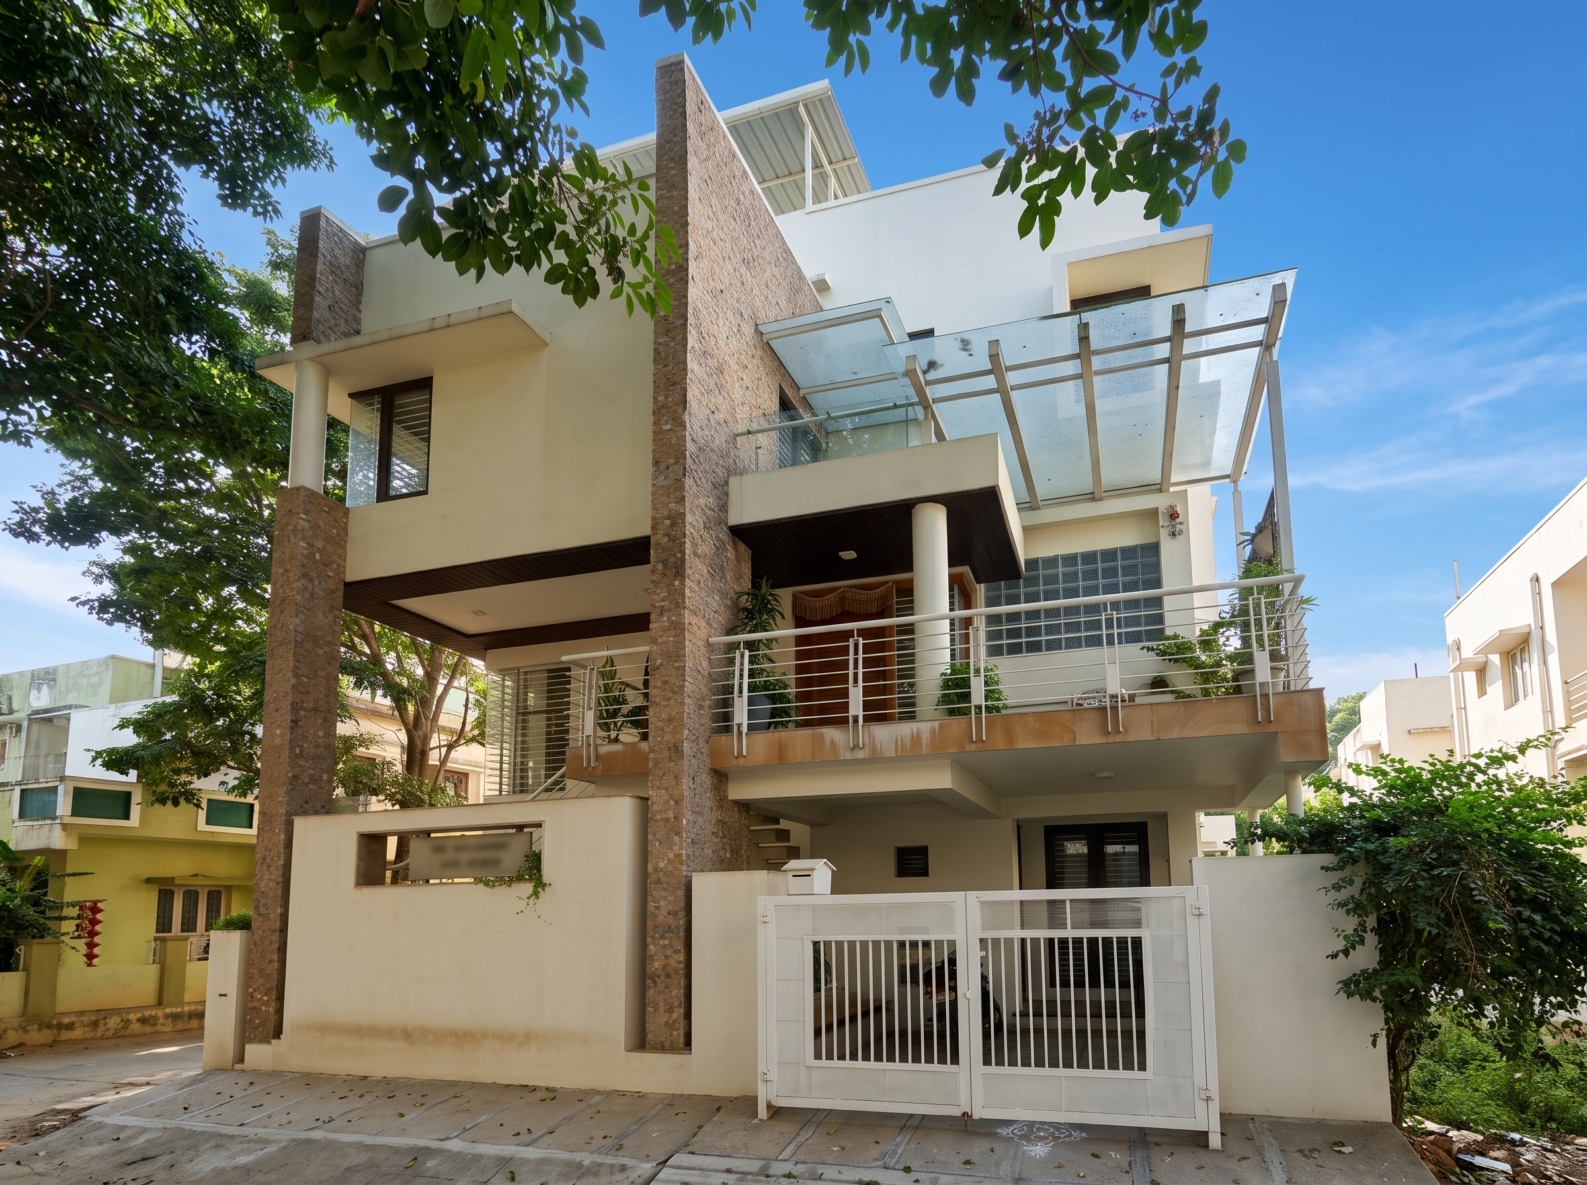
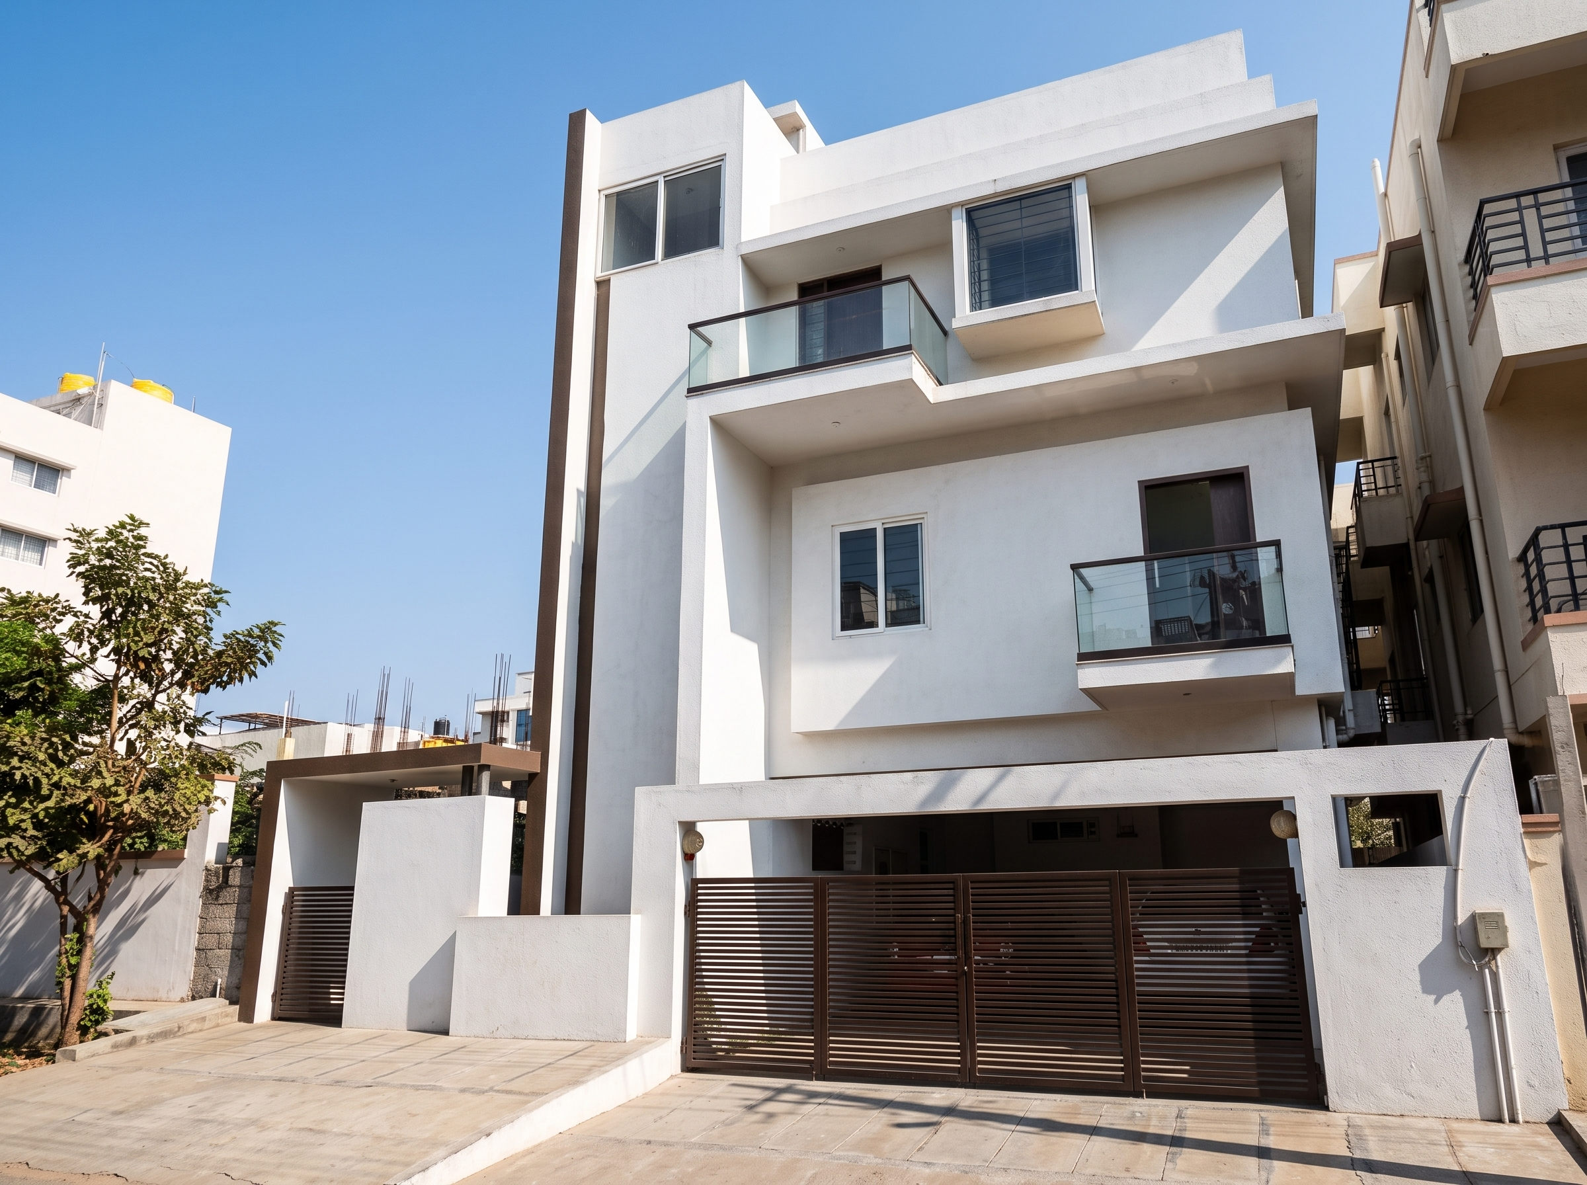
Nagesh’s plot sat on a corner, thirty feet by forty, with a road on the east and another on the south, a rare double frontage. He wanted the ground floor to earn its keep, rented out entirely, while he and his family lived across the first and second floors above it. He came to us open to new ideas, ready to let the design play with levels rather than settle for some thing flat and predictable.
“The rented floor needed an entrance of its own, separate from the family’s”
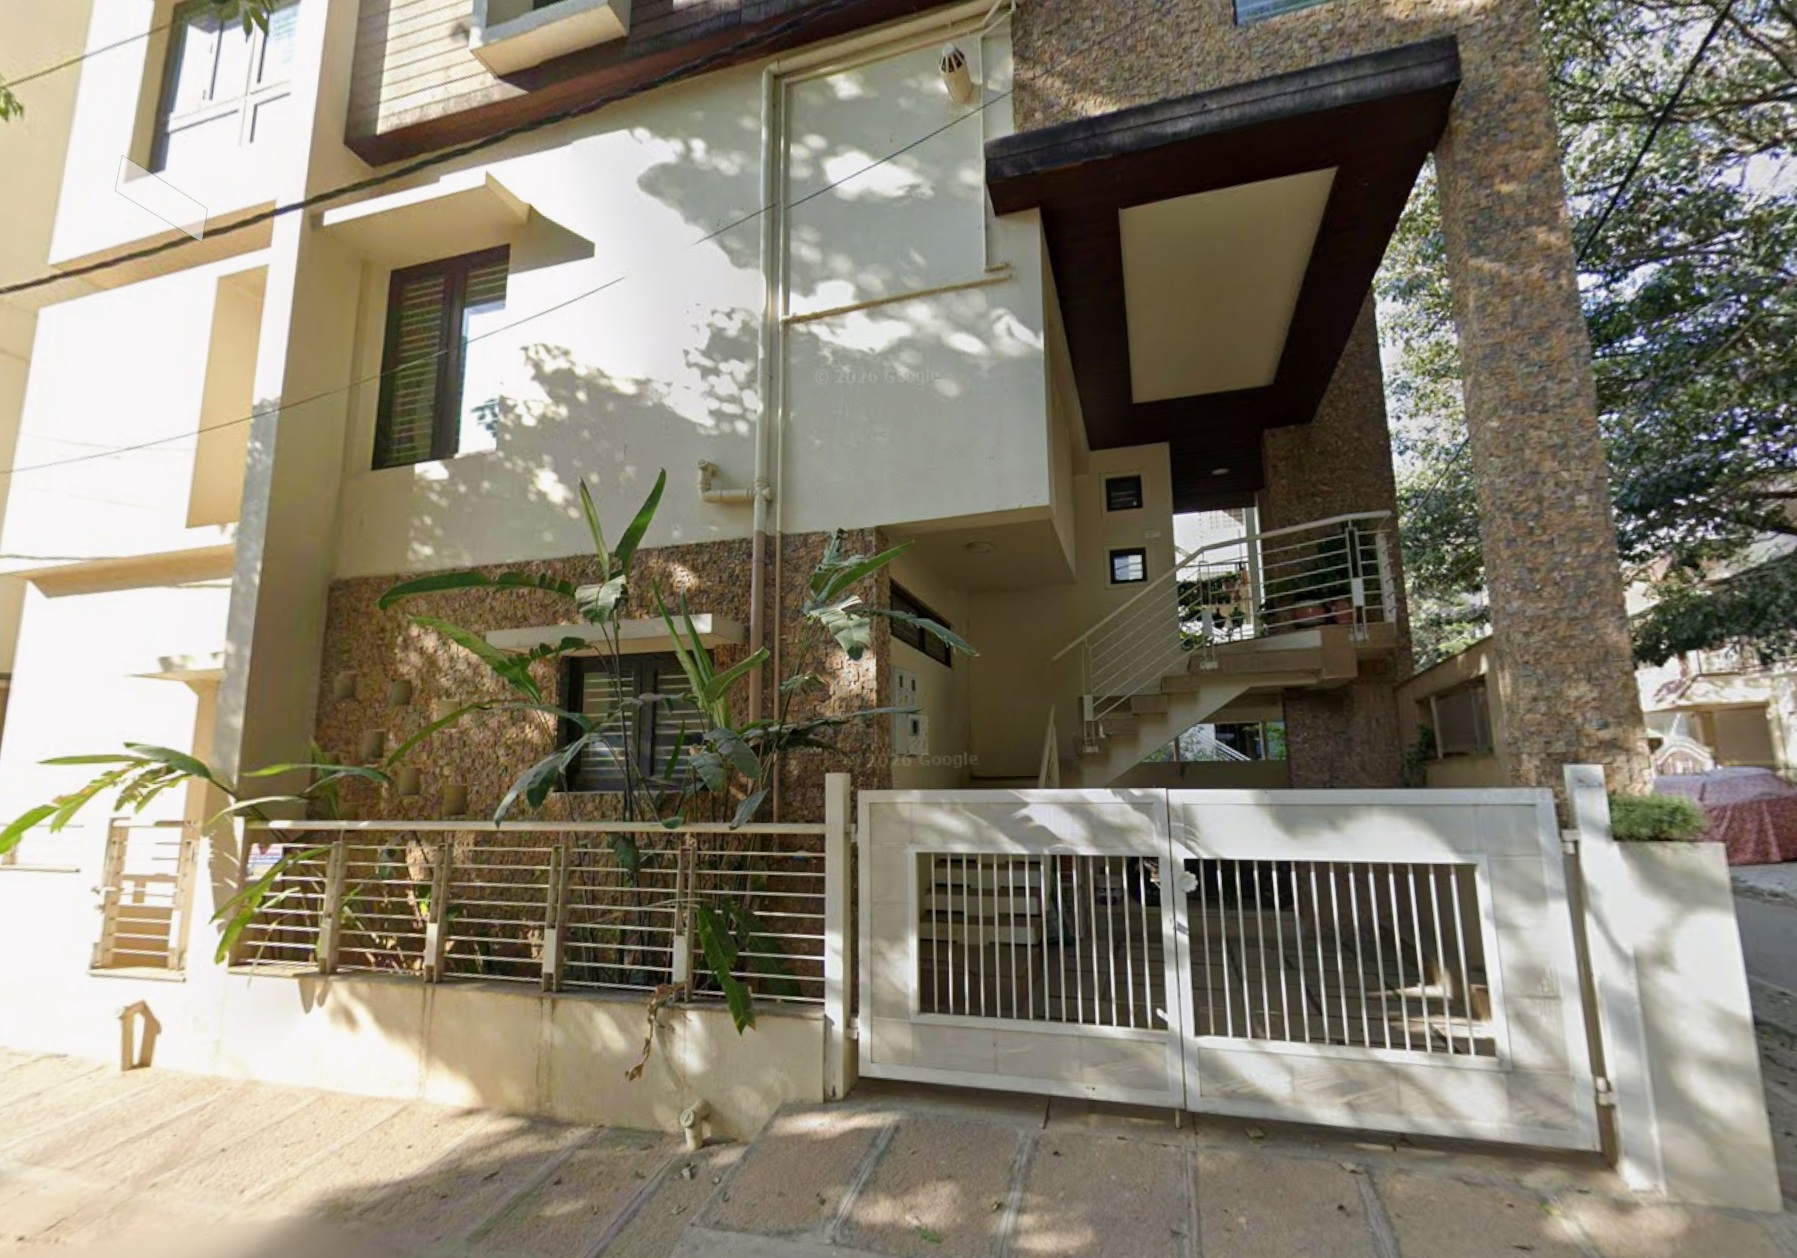
The one thing he was firm on was privacy: the rented floor needed an entrance of its own, separate from the family’s, so that the two households would never have to cross paths.
ಸವಾಲು
The challenge
A rented ground floor and an owner’s home above it only work if the two never have to negotiate the same staircase, the same landing, the same moment at the front gate. The real question was how to make both halves feel complete on their own terms, so that neither the tenant’s home nor the family’s home ever read as the leftover part of the other. And within the family’s own floors, Nagesh didn’t want a flat, single-level home. He wanted arrival to feel like a sequence, a foyer that led somewhere, not a hallway that opened directly into everything at once.
ಪರಿಹಾರ
The idea
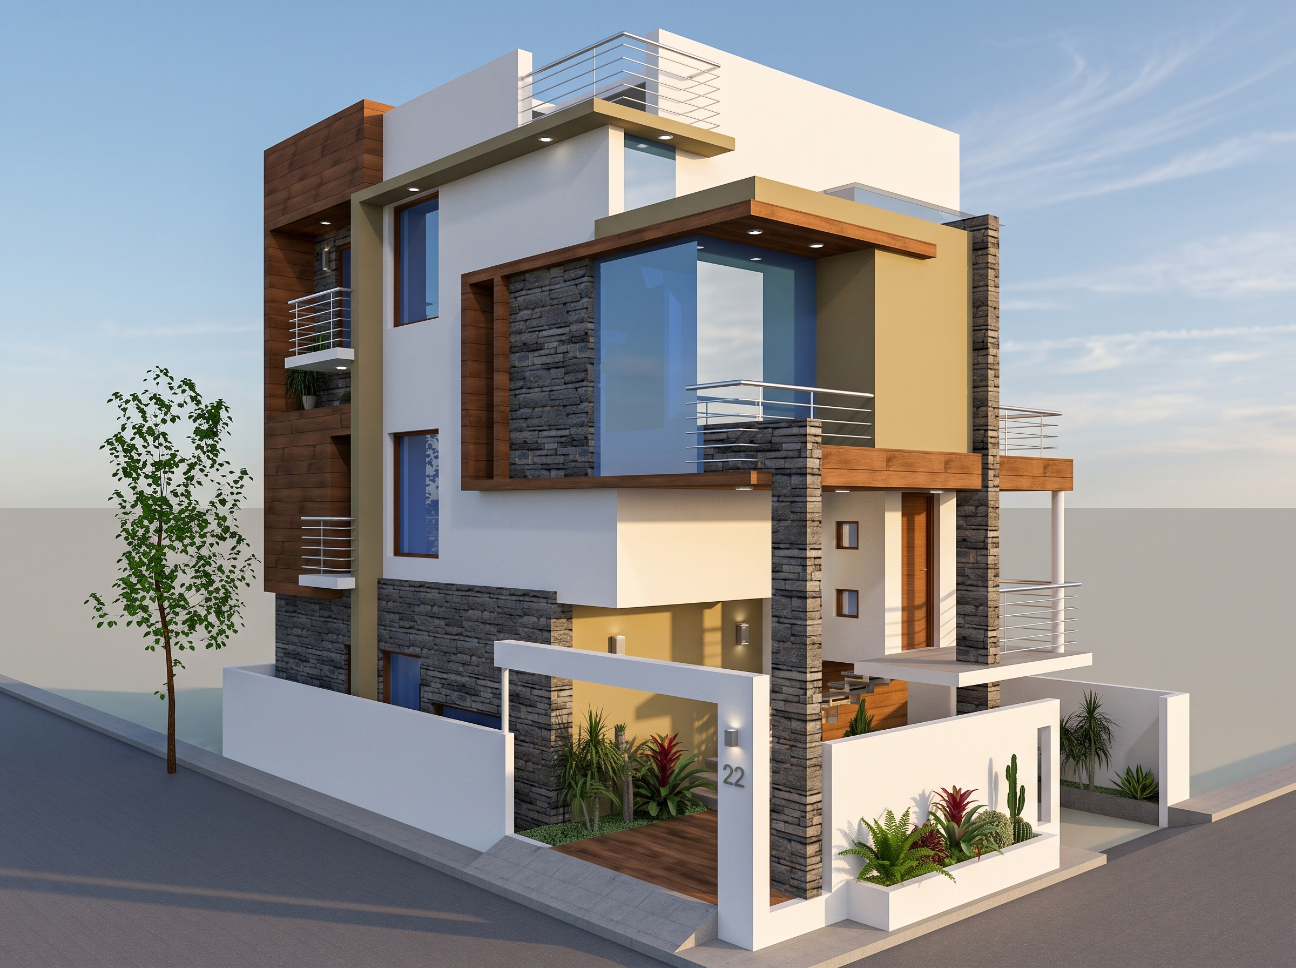


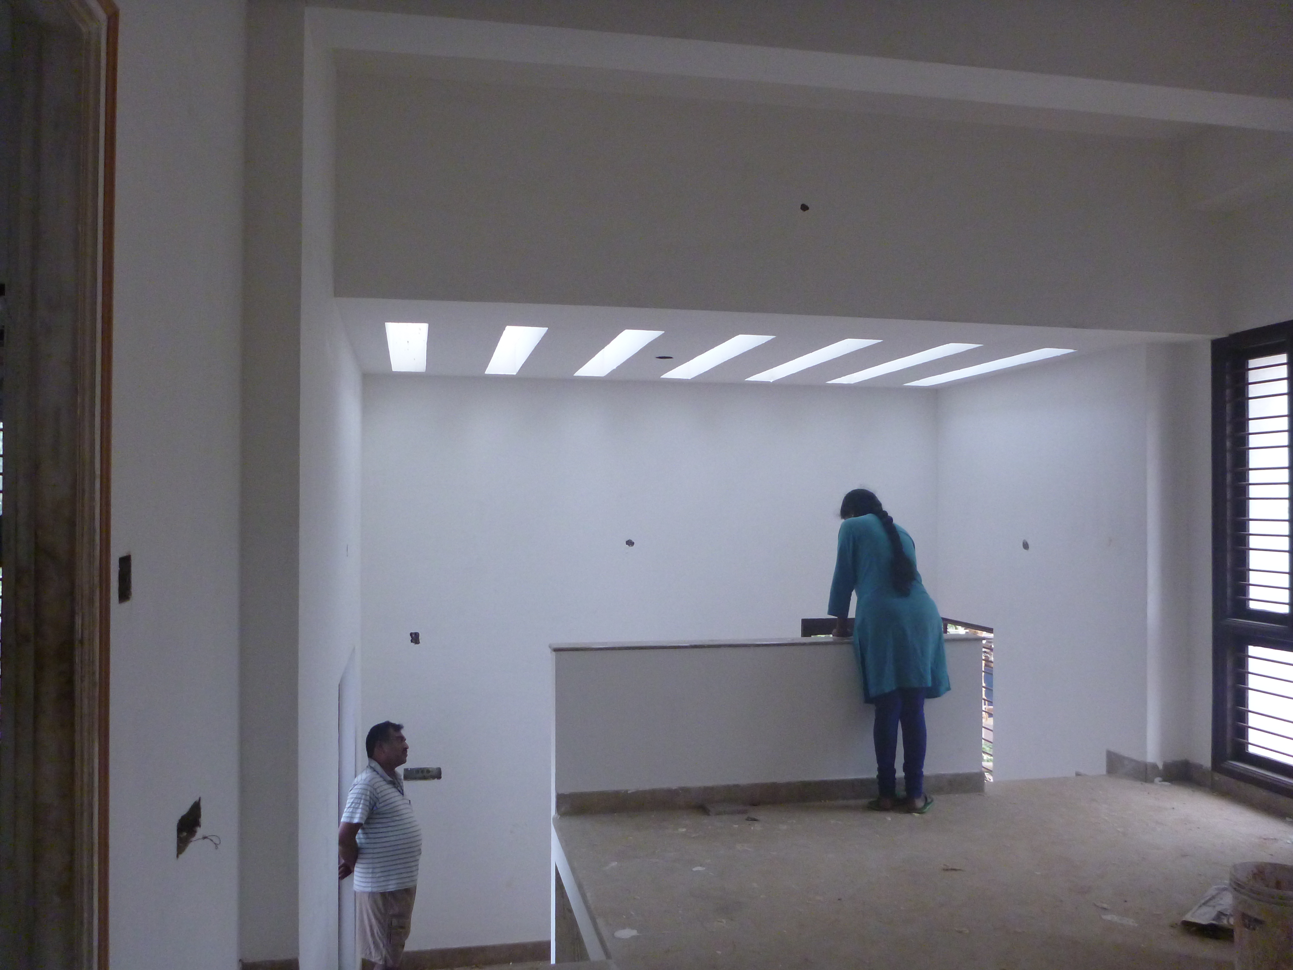

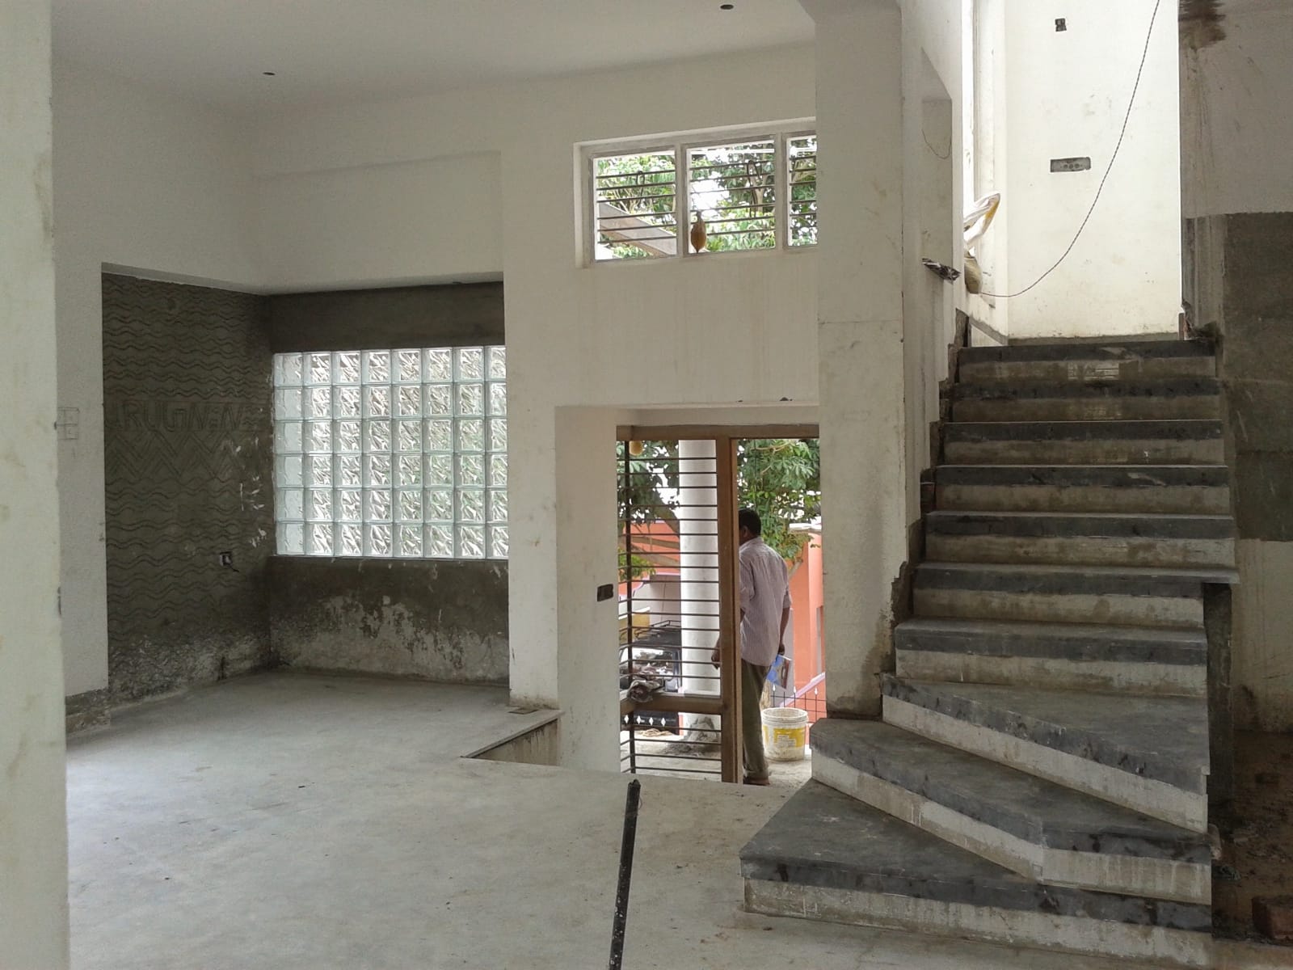
We designed the house around two separate entrances with separate parking space. The ground floor takes its entrance from the east road, self-contained and ready to be handed to a tenant without a single shared wall. The family’s entrance comes from the south, up an external staircase that belongs to them alone, arriving directly onto the first floor. Inside, the first floor rises in steps rather than sitting flat: the foyer and its own small balcony hold one level, and a short staircase leads down to the living, dining, and kitchen.
“The home unfolds as you move through it instead of revealing itself all at once.”
Above that, a library sits directly over the parking below, the one part of the plot that could carry a room without asking for new foundations, and the staircase to the second floor runs up through the library itself, so that reaching the family room and the two further bedrooms means passing a wall of books first. A small detour, built into the plan on purpose.
From the home