ಅವರು ಬಯಸಿದ್ದು
What they asked for
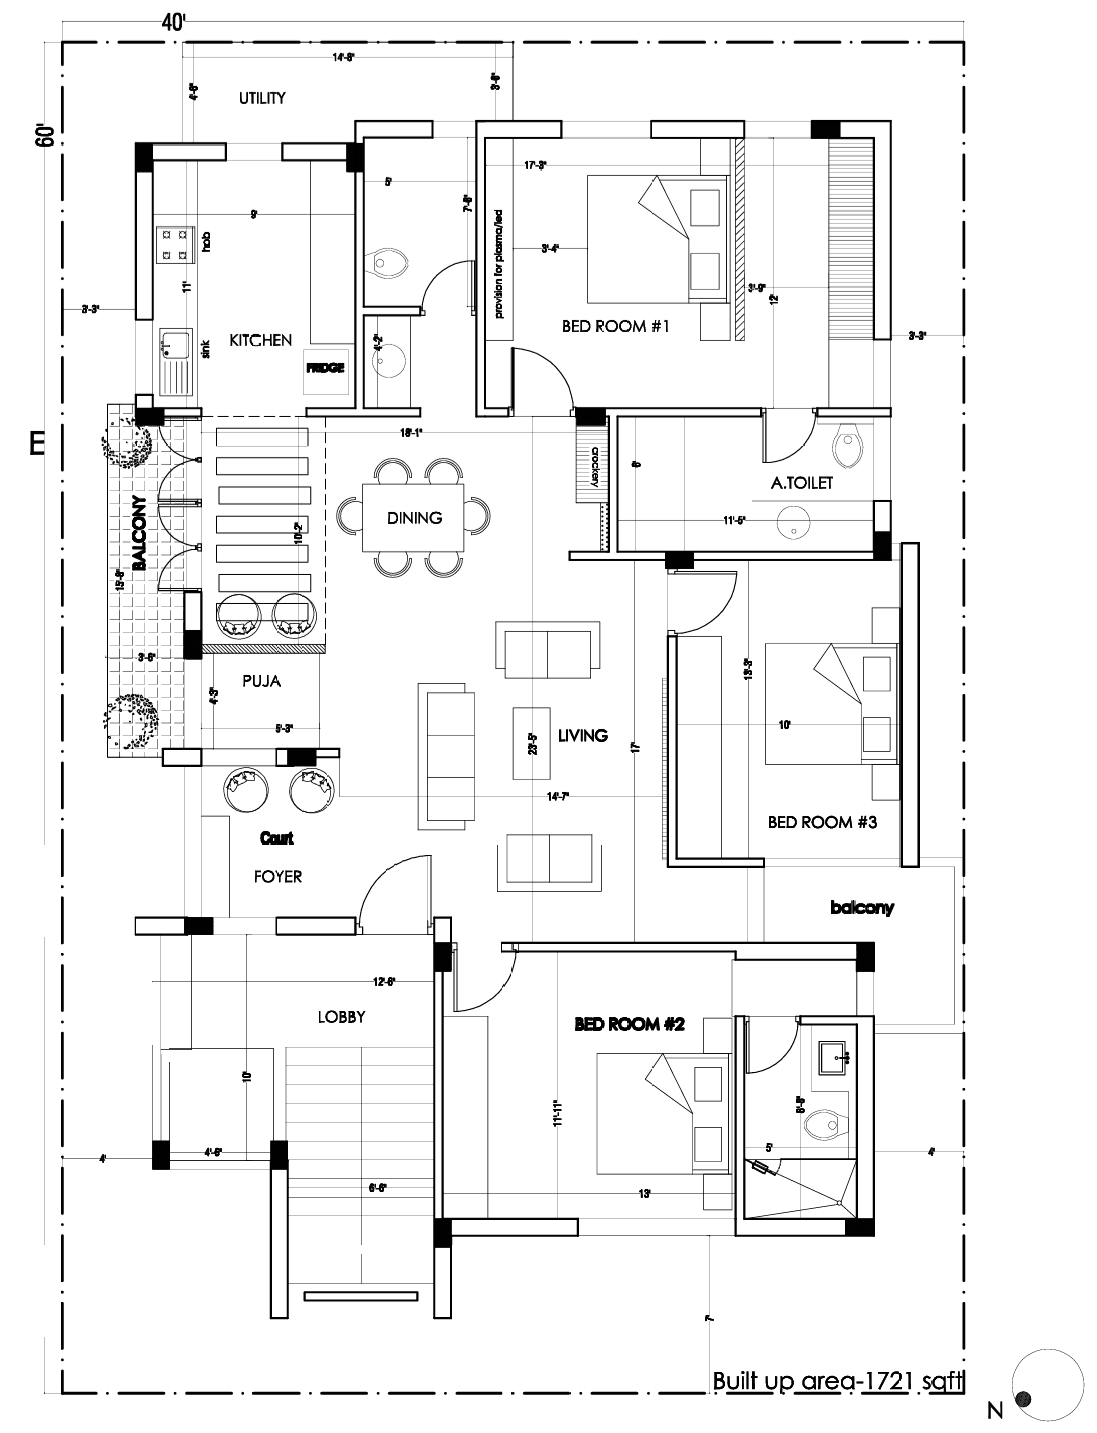
Mahesh and Sunil came to us with a plot of a size of forty by sixty feet, north-facing from the road. They were brothers building together, but they were clear from the first meeting that they wanted three separate homes under one roof, not one large house shared uneasily between two families. The ground floor would look after the future: parking for the cars, and a small two-bedroom home they could rent out. The first floor belonged to Mahesh, the elder, a full three-bedroom home for his family. The second floor belonged to Sunil, three bedrooms as well, so that neither brother would ever feel he had been given less than the other. They both asked for the same thing, almost in the same words: a big living room that opened straight onto the balcony, so the house could breathe. And the whole plan had to sit right by vastu.
ಸವಾಲು
The challenge
Forty by sixty is a fair-sized plot, but three complete homes, a parking floor, a rental unit, a future lift shaft, and a vastu-compliant layout is a lot to ask of it twice over on two upper floors. A north-facing plot carries its own vastu logic, different from an east-facing one, and we had to hold that logic through three stacked floors without a single mistake repeating itself upward. A lift, too, is deceptively hard to plan for. You cannot add the shaft later. You have to leave the right column of space empty from the ground up, in exactly the right spot, while the rest of the house is designed and lived in around it.
ಪರಿಹಾರ
The idea
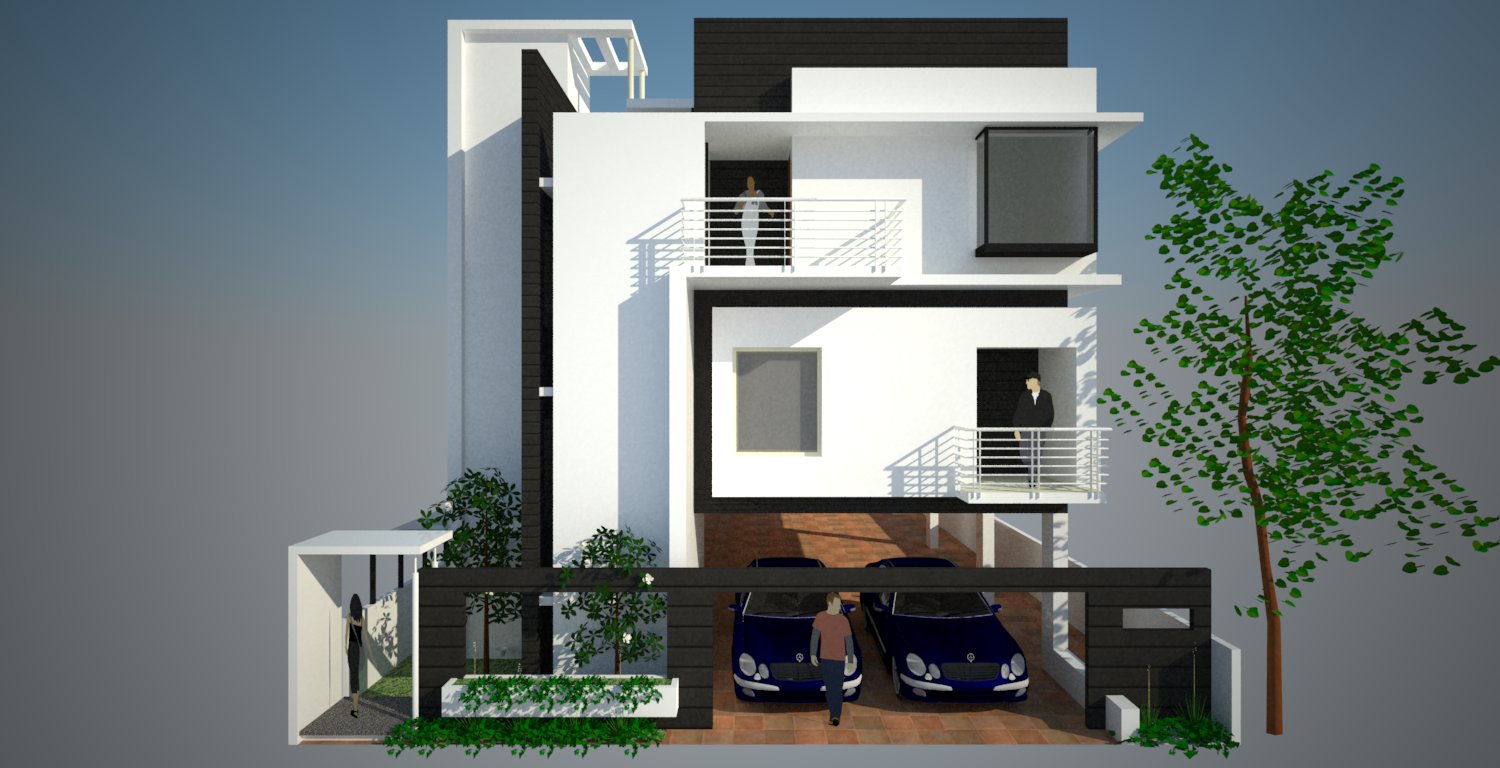
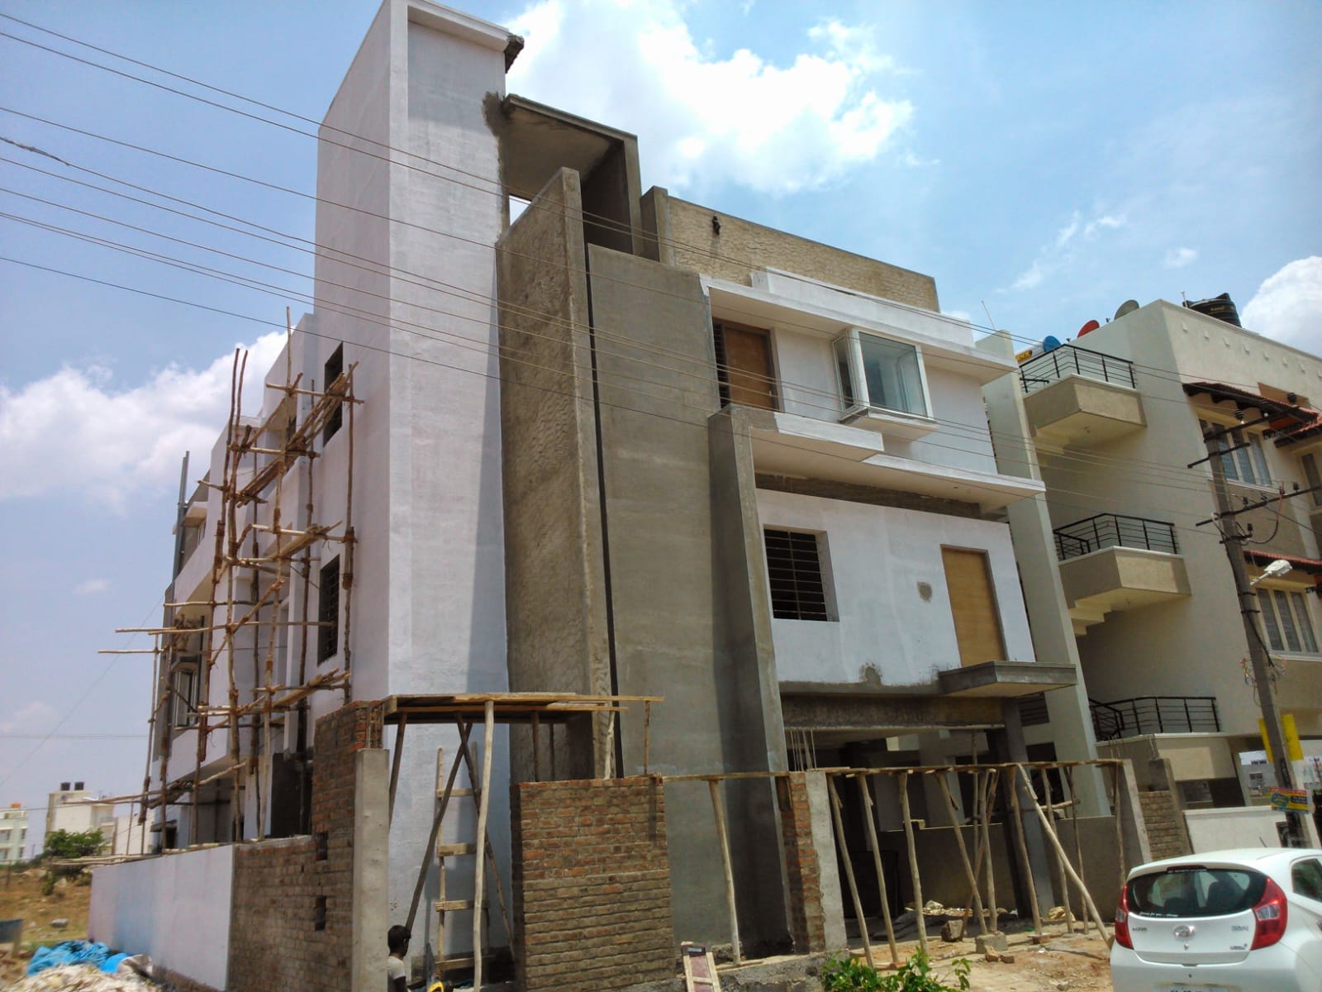
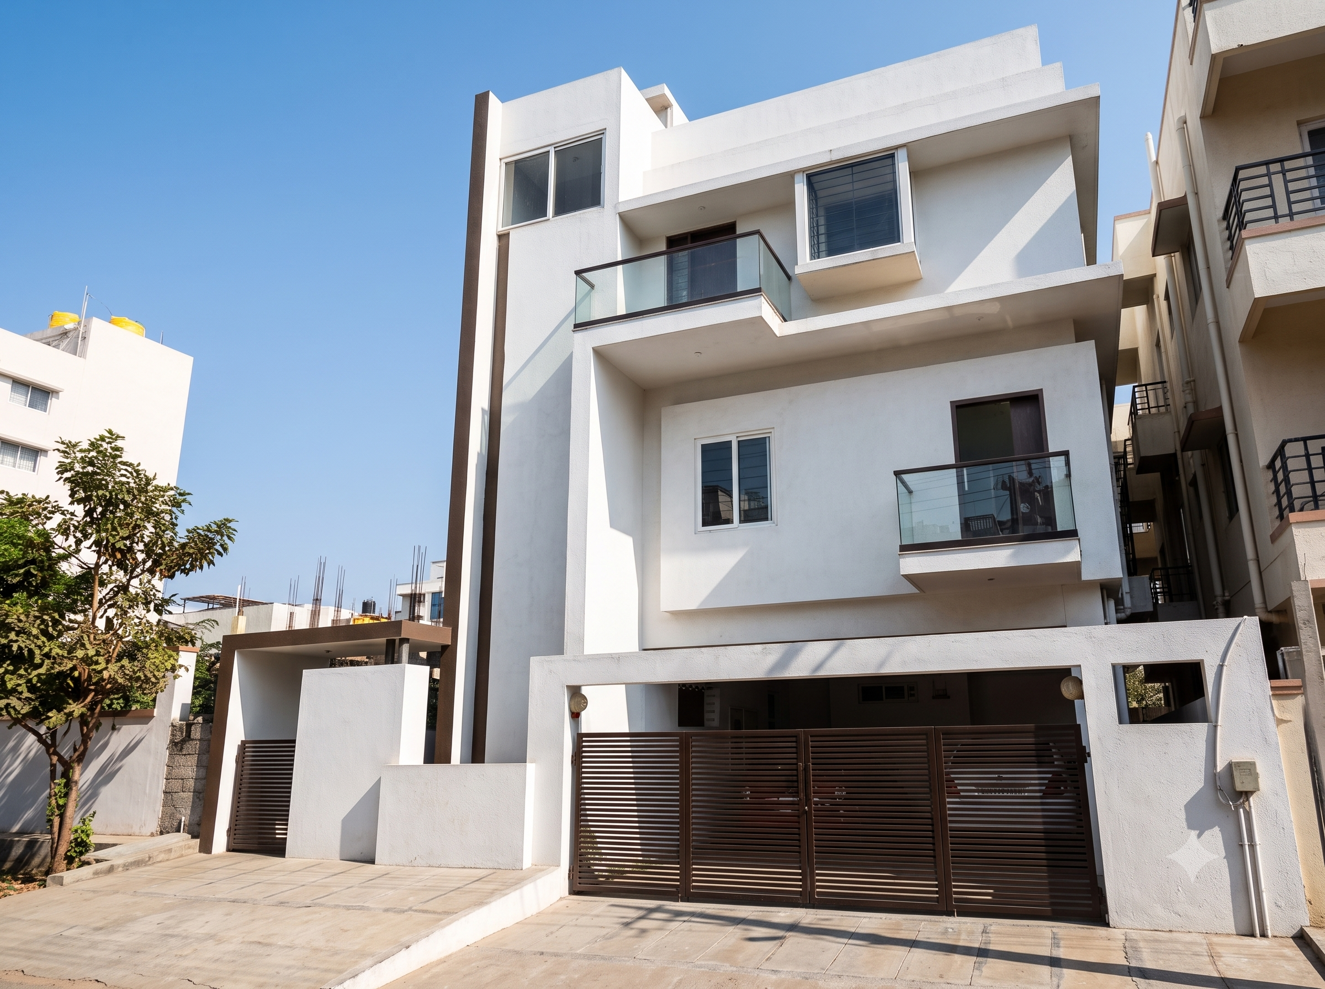
We treated the ground floor as infrastructure first: a clear span for four cars, and a compact two-bedroom rental home tucked to one side with its own private entrance, so a tenant would never need to walk through the family’s stairwell. Directly above it, we planned a full lift shaft from the ground slab upward, unused for now, ready the day the brothers decide they need it. For the two brothers’ homes, we mirrored the plan floor to floor, so that Mahesh’s home and Sunil’s home would be, quite literally, equal in every room. Each living/dining room was pulled to the north face of the house and opened to a spacious balcony, so the largest room in each home also became the coolest, the brightest, and the one place both families would end up in the evening. Underneath all of it, the layout followed vastu for a north-facing site, room by room, even after mirroring the floor plan, the elevation in uniquely designed so that it does not look like stacked flat units.
From the home